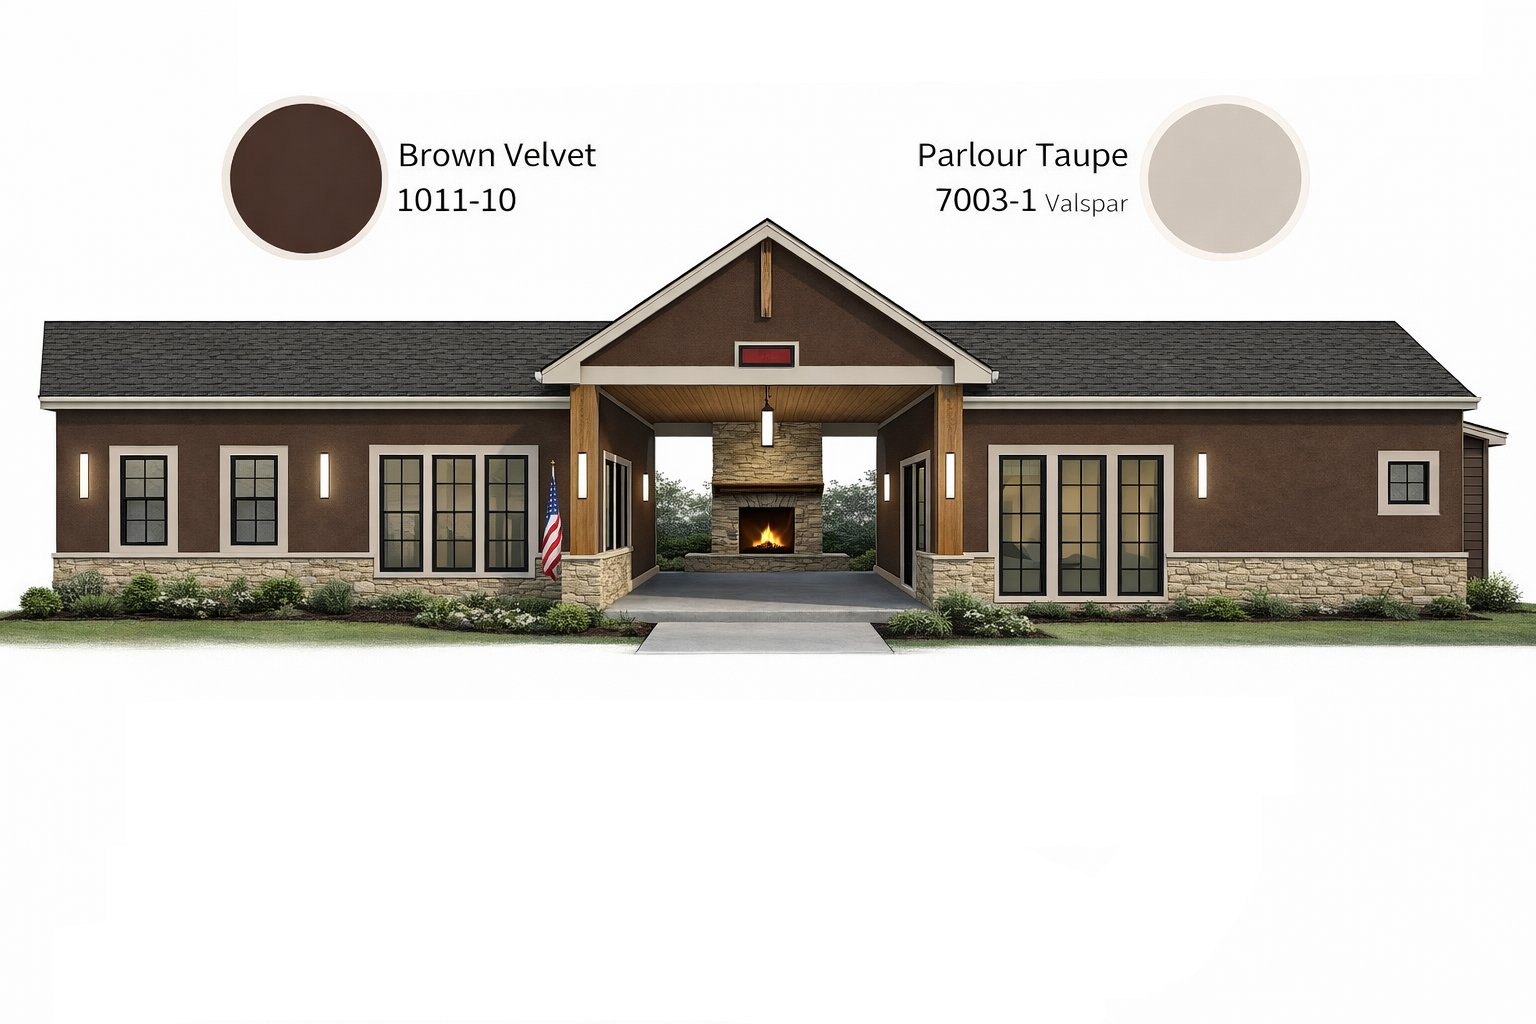
Three plans are available now, with more on the way as the neighborhood grows.
Renderings and images are shown for visualization only — final exterior and interior details may vary.
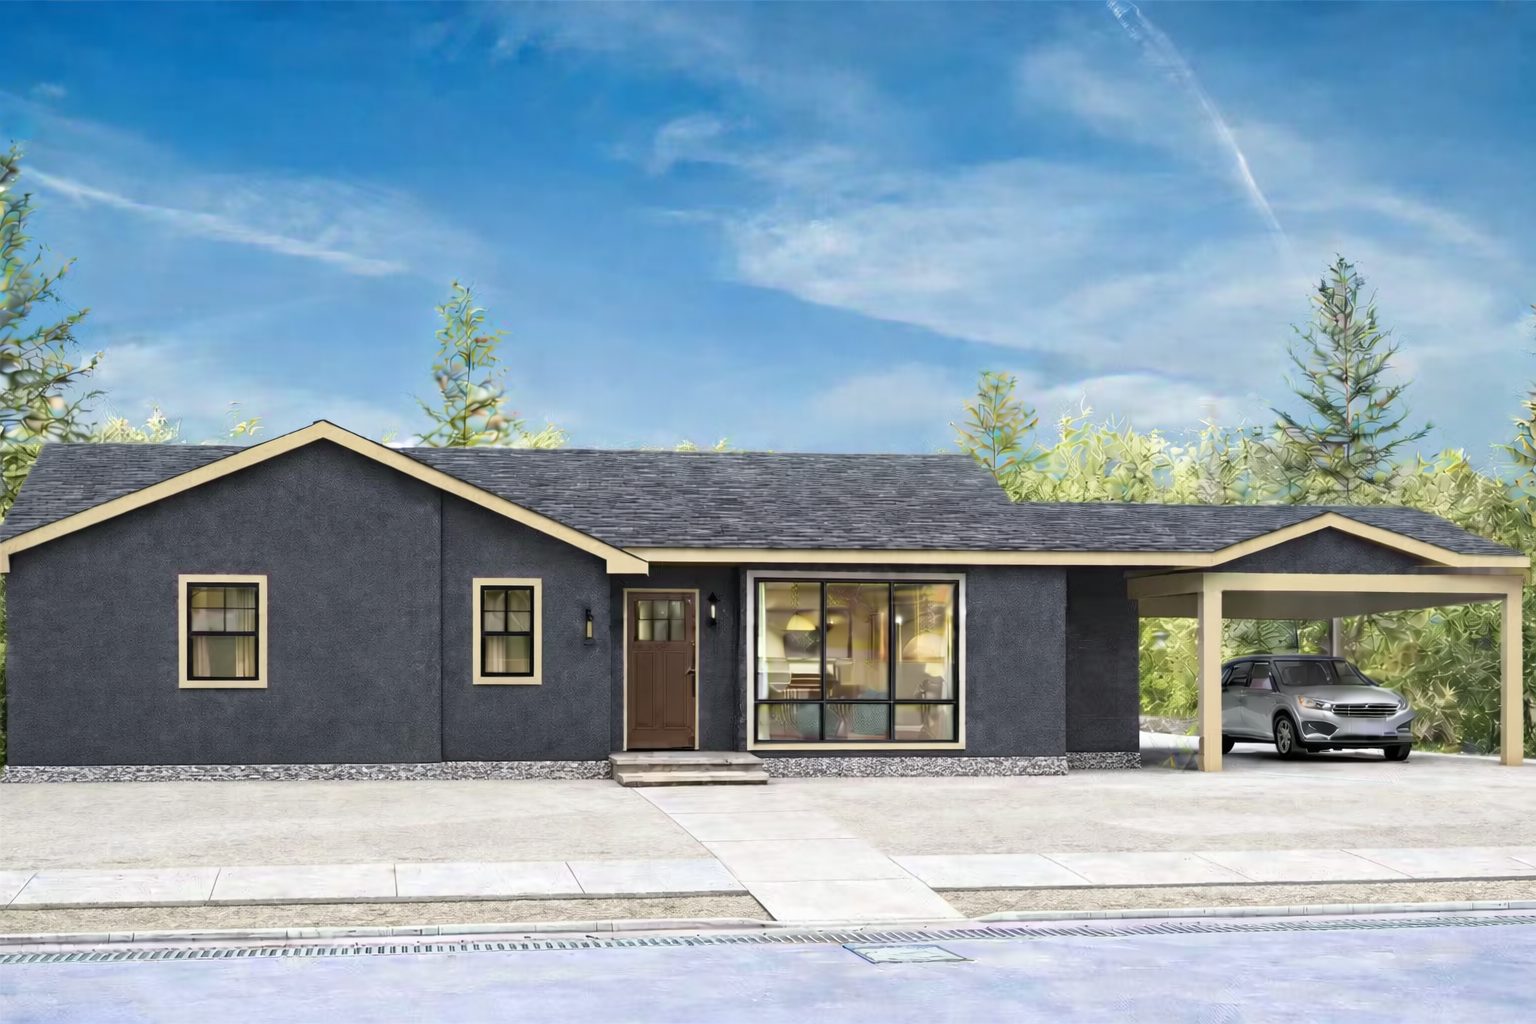 Rendering
A flexible floor plan that lives the way you need it to — two bedrooms plus an office, or a conforming third bedroom. Efficient, low-maintenance, and easy to call home.
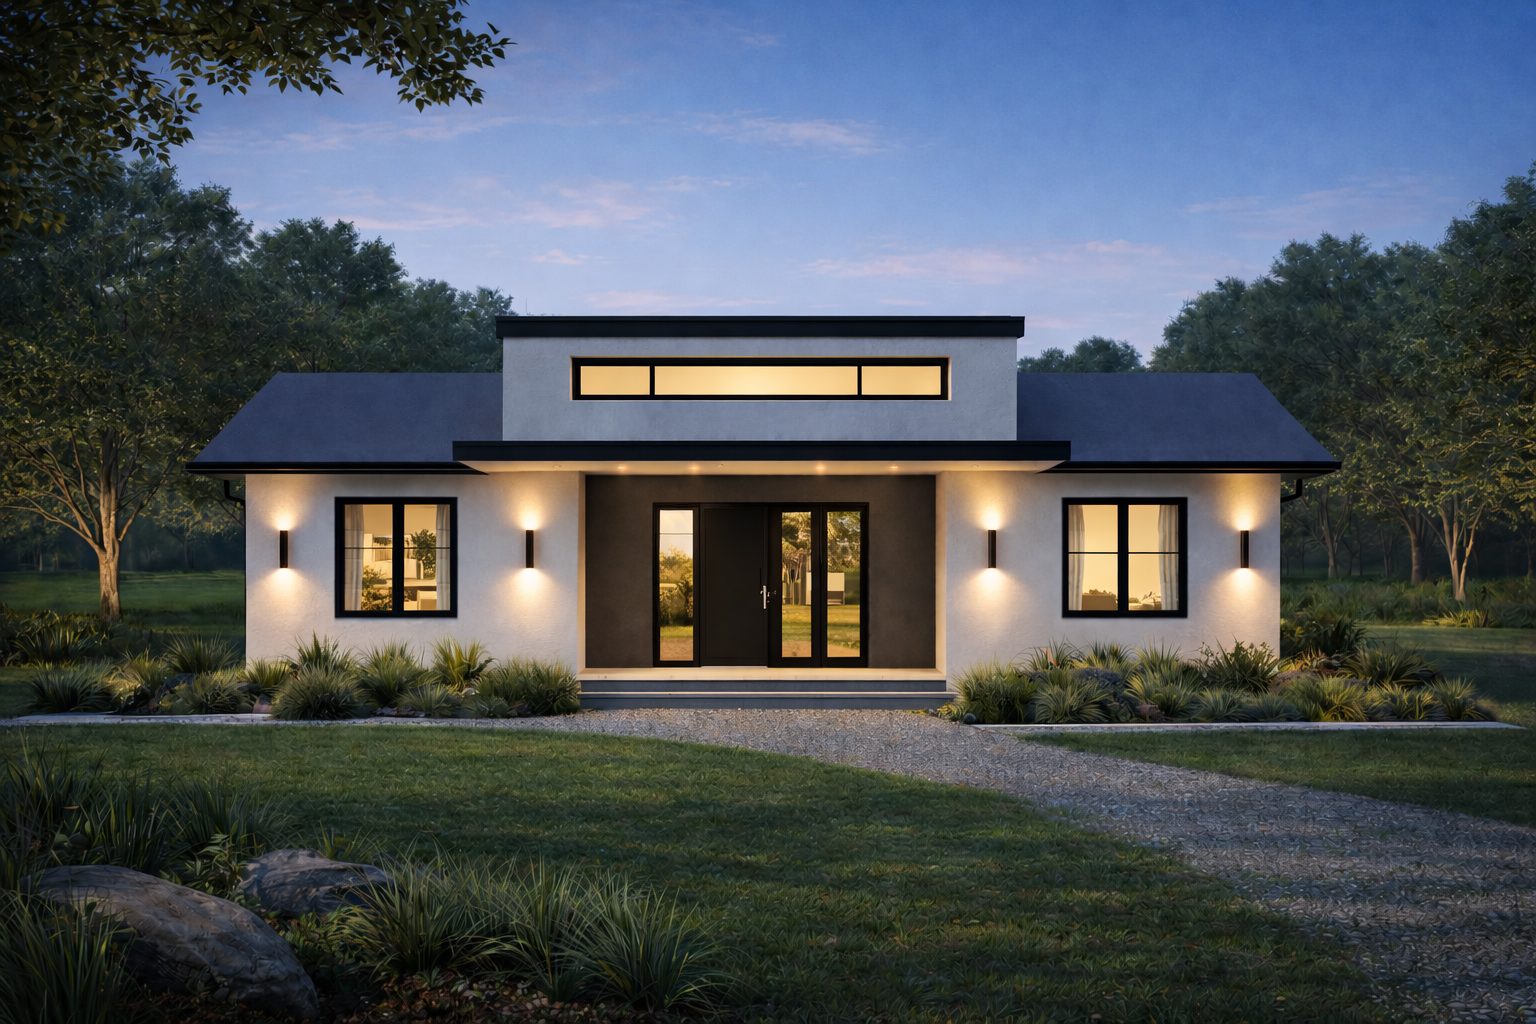 Rendering
A roomier two-bedroom with an open, modern layout and energy-smart finishes — comfortable space without the carrying cost of a too-big house.
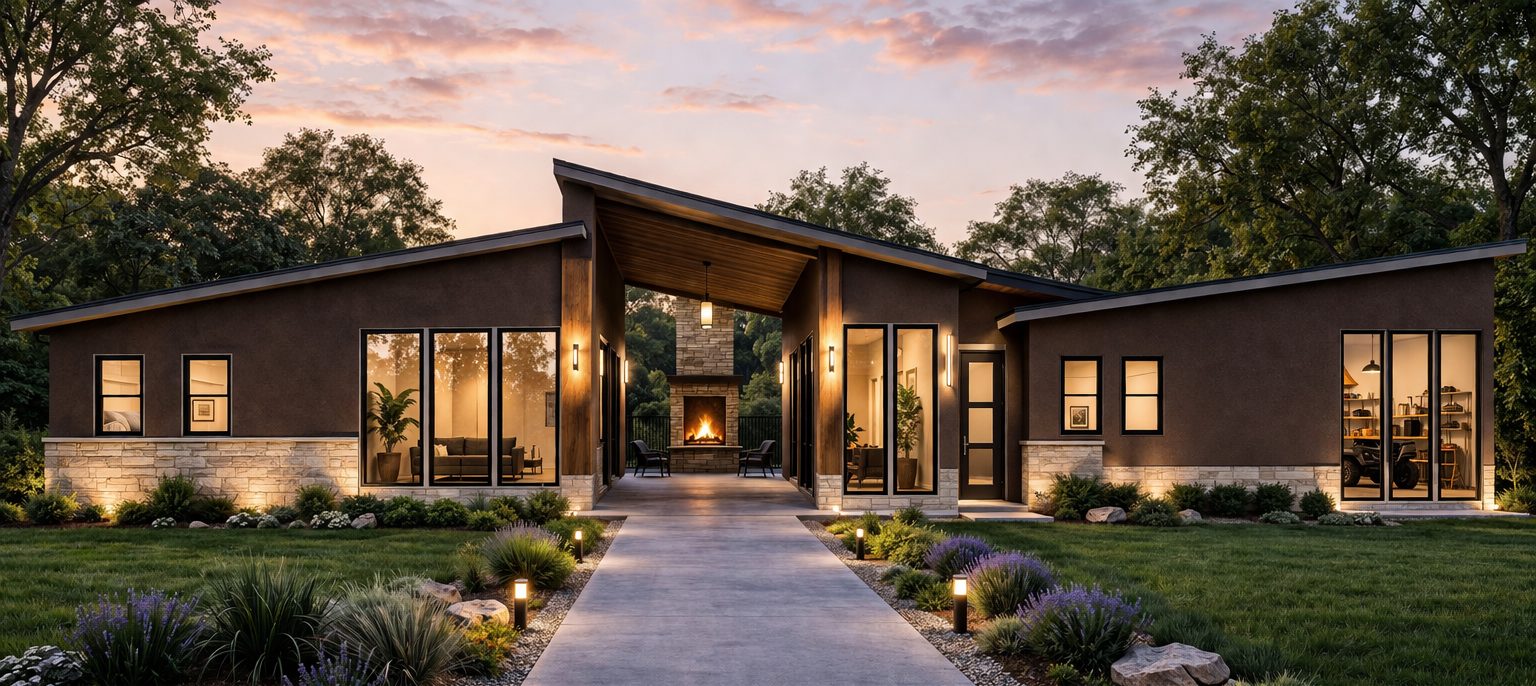
Our largest plan — four bedrooms and room to grow, with the same efficient build. Designed for families who need real space that earns its keep.
We'd love to help you call Astoria Ln home. Get in touch to ask questions or join the list.
Get Updates